
When comparing Singapore condominiums, you may come across the terms “harmonised” and “non-harmonised”. A newer home might have a smaller advertised floor area but a higher price per square foot, leaving you wondering whether you are paying more for less.
The answer requires a closer look at how the area is measured and what the layout actually offers.
In this guide, I explain floor area harmonisation, why it was introduced and how I would use it when comparing a new launch with a resale condominium.
What is GFA harmonisation?
Floor area harmonisation aligns measurement rules across four Singapore agencies: the Urban Redevelopment Authority (URA), Singapore Land Authority (SLA), Building and Construction Authority (BCA), and Singapore Civil Defence Force (SCDF).
Previously, these agencies used different floor area definitions for planning, ownership, building statistics and fire safety.
The revised framework aligns wall measurements, includes strata areas in Gross Floor Area (GFA), excludes voids from strata area and simplifies BCA’s and SCDF’s statistical floor area calculations.
Source: URA’s joint floor area harmonisation circular
For homebuyers, two terms are particularly useful:
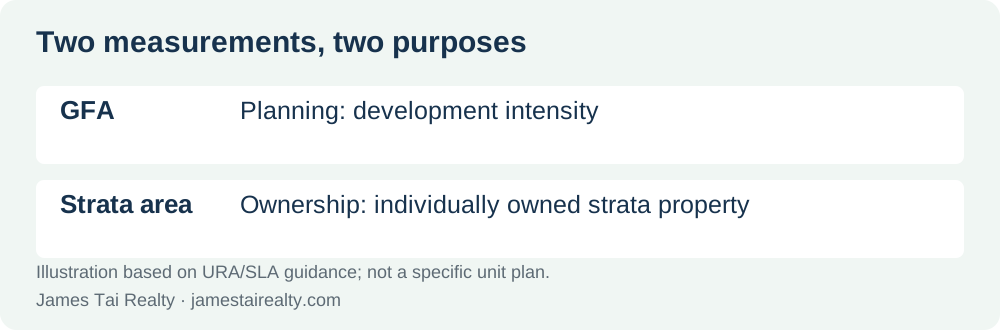
- Gross Floor Area (GFA)
- A planning measure used to control development intensity.
- Strata area
- The area defining an individually owned strata property, commonly used when quoting condominium size.
These figures serve different purposes. Harmonisation brings their measurement rules closer together; it does not make the advertised size a measurement of clear, unobstructed living space.
Why was harmonisation needed?
Different definitions required professionals to prepare several area calculations for the same building.
They also created confusion for owners. Filling an internal void, for example, could increase GFA even though the strata area did not increase.
The policy was introduced to make submissions more coordinated, reduce unnecessary work and provide clearer measurements across agencies.
Source: URA—reasons for harmonisation
For buyers, the practical benefit is a clearer basis for understanding floor area. However, comparing projects approved under different rules still requires care.
Which projects follow the harmonised rules?
The revised definitions generally apply to:
- Development applications submitted to URA from 1 June 2023.
- Government Land Sales and industrial Government Land Sales sites launched for sale from 1 September 2022.
Qualifying earlier approvals and amendment applications can continue under the old definitions.
Launch date and TOP year alone do not establish whether a project is harmonised. I would confirm the applicable framework through the developer or project documentation.
What changes for air-con ledges and voids?
Air-con ledges: check their ownership and area treatment
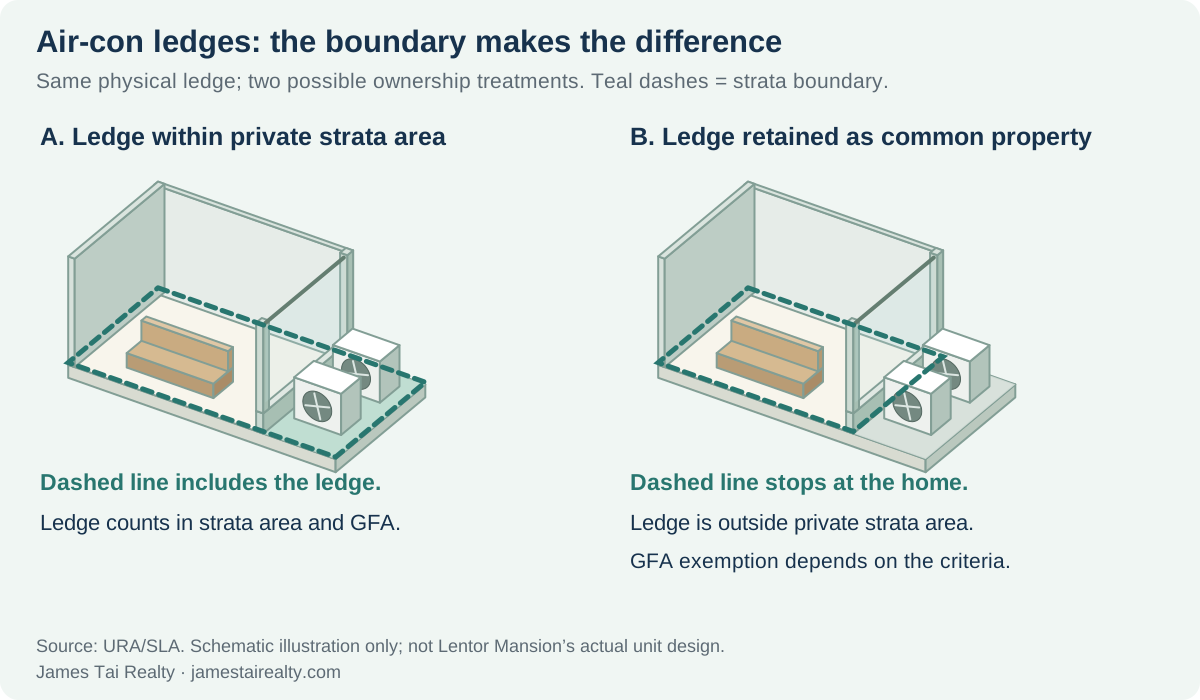
An air-con ledge is not automatically excluded simply because a project is harmonised.
Under the revised framework, an air-con ledge within a unit’s strata area also counts towards GFA. Developers may instead retain qualifying ledges as common property, allowing GFA exemption subject to the applicable requirements.
Where the ledge is common property, it is outside the buyer’s private strata area.
Source: URA Appendix 2—air-con ledges
The question I would ask is: “Does this unit’s advertised area include the air-con ledge, and where is its strata boundary?”
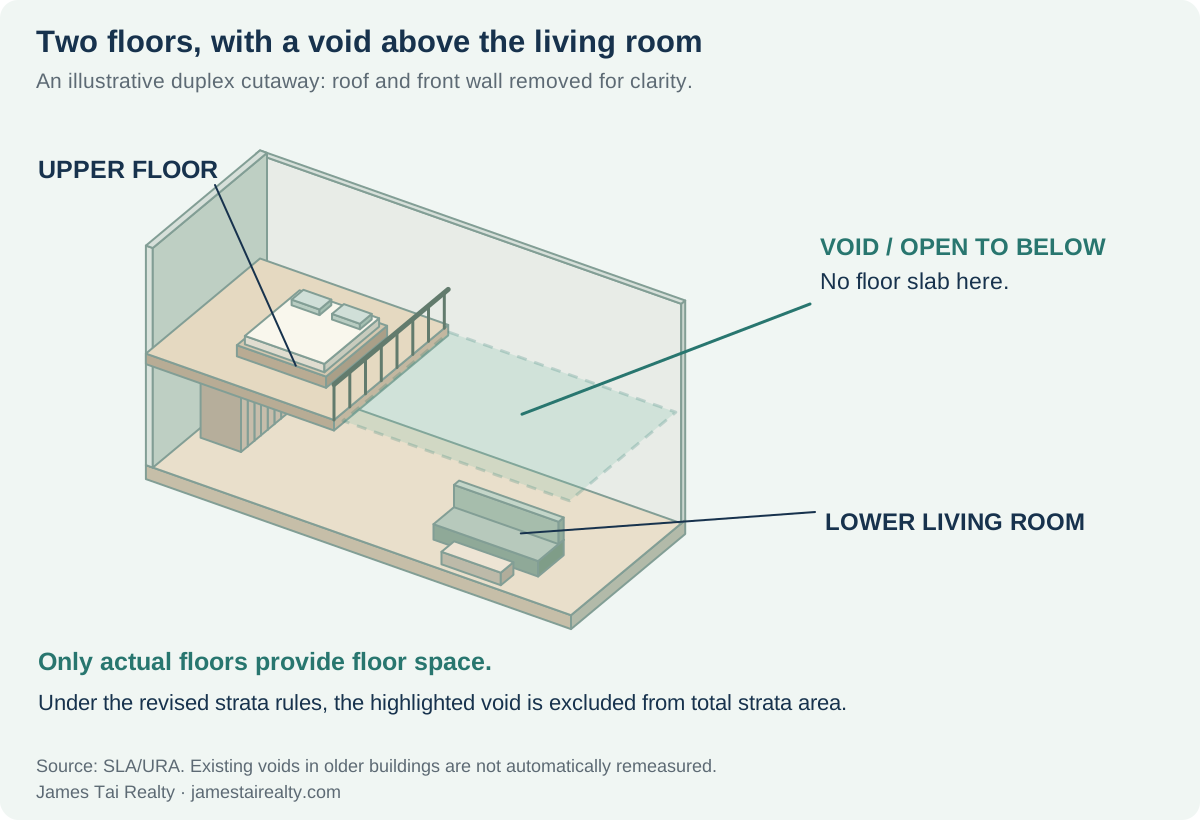
Voids: high ceilings do not create another usable floor
A double-volume living room may have an empty space above it instead of an upper-storey floor. Under the revised strata definition, voids are excluded from the total strata area.
High ceilings can still offer openness and visual appeal. The distinction is that the empty space above should not be confused with additional usable floor area.
Source: SLA’s revised strata definition in Appendix 3
Advertised area still differs from clear internal space
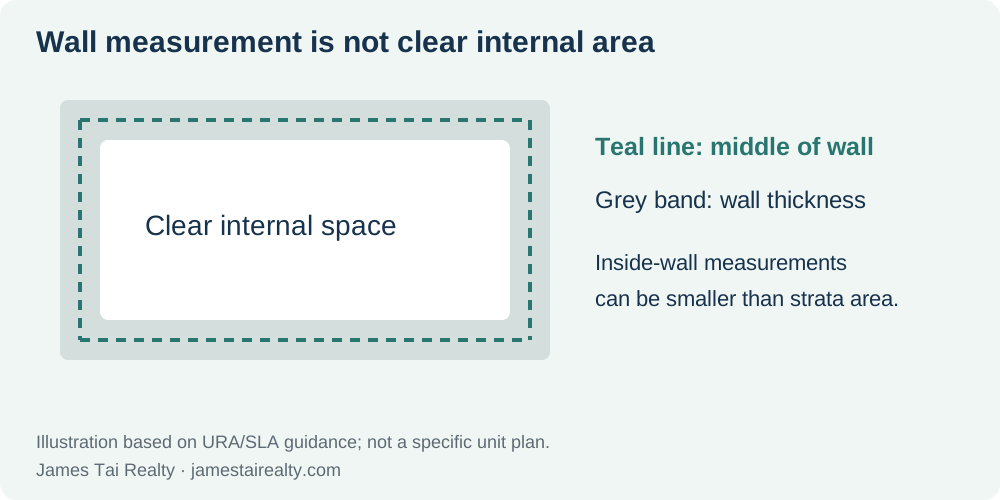
Walls and other features can remain relevant to the measurement. Balconies can also form part of a unit’s strata area.
SLA explains that strata boundaries generally follow the middle of structural walls, unless otherwise stipulated. Measuring only within the finished internal walls can therefore produce a smaller figure than the official strata area.
Source: SLA—why internal measurements can differ from strata area
“Harmonised” does not mean every advertised square foot is indoor living space.
Why can a harmonised condo have a higher PSF?
PSF is calculated by dividing the price by the stated floor area. If the stated area becomes smaller while the total price stays unchanged, PSF rises.
Here is a hypothetical illustration, not a conversion formula for actual developments:
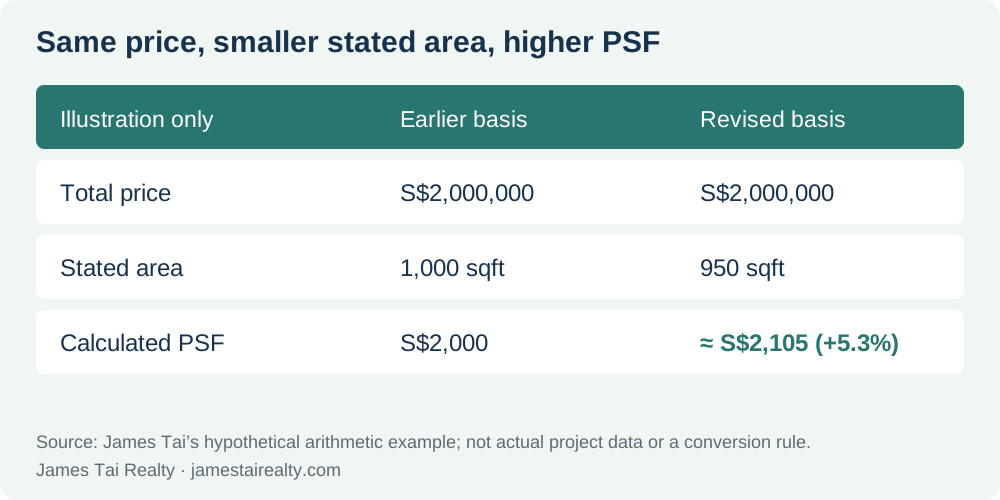
The total price is S$2,000,000 in both cases. Dividing it by 1,000 sqft gives S$2,000 PSF; dividing it by 950 sqft gives approximately S$2,105 PSF.
The PSF increases by approximately 5.3%, even though the total price is unchanged.
Actual units may differ in their usable space, layouts and specifications. This example illustrates the arithmetic only.
I would therefore avoid judging value through PSF alone. Equally, I would not accept harmonisation as an automatic justification for a higher asking price.
How does harmonisation affect new launch buyers?
For new launch buyers, harmonisation is relevant to understanding the quoted size and comparing it with other projects.
I would examine three areas.
1. What does the quoted area include?
Read the floor-plan notes and ask about balconies, ledges, terraces and voids. Clarify the proposed strata boundaries rather than relying only on a brochure’s headline size.
2. How well does the layout work?
Look at practical dimensions:
- Can the bedrooms accommodate your intended beds and wardrobes?
- Is there comfortable circulation around the dining table?
- How much space goes into corridors?
- Is there enough storage?
- Does the balcony suit how you would use the home?
My assessment is that the revised rules can encourage developers to reconsider how space is allocated. However, harmonisation does not guarantee an efficient layout.
3. Is the total purchase price appropriate?
A higher PSF does not automatically mean poor value, and a lower PSF does not automatically mean a bargain.
I would compare the overall price, location, tenure, specifications, layout and available alternatives—and check that the purchase fits your financial plans.
Does harmonisation affect resale buyers and sellers?
It does not automatically change an older condominium’s registered area when the unit is bought or sold.
The framework operates through development approvals. An ordinary resale transaction does not, by itself, trigger a recalculation under the revised rules. URA also states that existing voids retain their strata computation in A&A applications to existing buildings.
Source: URA—implementation and treatment of existing voids
A unit originally approved under the harmonised framework retains that measurement basis when it is subsequently resold.
For most resale buyers and sellers, the practical relevance is therefore how properties are compared, rather than a change to the transaction process.
For resale buyers
An older condominium may offer a larger stated area and a lower PSF than a newer project. It may represent good value, but I would check what that area contains.
Compare the actual layout and room dimensions, alongside condition, tenure, location and total price. Where ownership boundaries need clarification, refer to the Strata Certified Plan.
Source: SLA—official area and strata boundaries
For resale sellers
There is no need to apply an arbitrary “harmonisation deduction” to your home’s recorded area.
I would market its size accurately and explain its practical strengths—whether that means generous bedrooms, a useful balcony, storage, privacy or a well-proportioned living room.
Harmonisation alone does not establish that an older home should sell for less. My pricing assessment would use relevant transactions and the competing homes available to buyers.
Common questions about GFA harmonisation
Does a smaller harmonised unit offer the same living space as a larger older unit?
It can, but that must be checked against the floor plans. There is no universal relationship between the two sizes.
I would compare room dimensions and the areas allocated to ledges, balconies and circulation before drawing a conclusion.
Can I apply a standard percentage adjustment to compare PSF?
I would avoid it. The measurement difference varies between units, and the official rules do not prescribe a standard pricing adjustment.
A percentage shortcut can obscure genuine differences in layout and value.
Are all projects launched after June 2023 harmonised?
No. The applicable development approvals and transitional provisions matter. The sales launch date alone is insufficient.
Source: URA—implementation provisions
Does harmonisation remove balconies and walls from the advertised area?
No. It is not a measurement of indoor usable space alone. Balconies can remain within strata area, and wall boundaries still matter. Check the particular unit’s plans.
Source: official revised area definitions
Is a harmonised condo always the better purchase?
No. I would assess the actual unit and its price. A well-designed resale home may suit your needs better than a compact new launch, while another buyer may prefer the newer project’s layout and specifications.
The label should inform the comparison, not decide it.
Does harmonisation guarantee stronger resale value?
No. I would examine affordability, location, layout, competing supply and likely buyer demand. The measurement framework alone is not a reason to expect capital appreciation.
Can I build a floor over a double-volume void?
Do not assume so. Such works can affect GFA and require regulatory and other approvals. Obtain professional advice before treating a void as potential additional floor space.
Now that you’ve gotten the insights
When comparing homes, I would look at the stated size, usable layout and total price together. Understanding harmonisation helps make that comparison more informed.
If you are deciding between a new launch and a resale condominium, send me the floor plans and asking prices. I can help you assess the space, compare relevant alternatives and work through the financial considerations.
If you are planning to sell, I can help present your home’s strengths accurately and position it against competing listings.
Speak with James to discuss your purchase, sale or upgrading plans. Let’s explore the details together and find a home—or a selling strategy—that suits your next move.